
Finish & application references
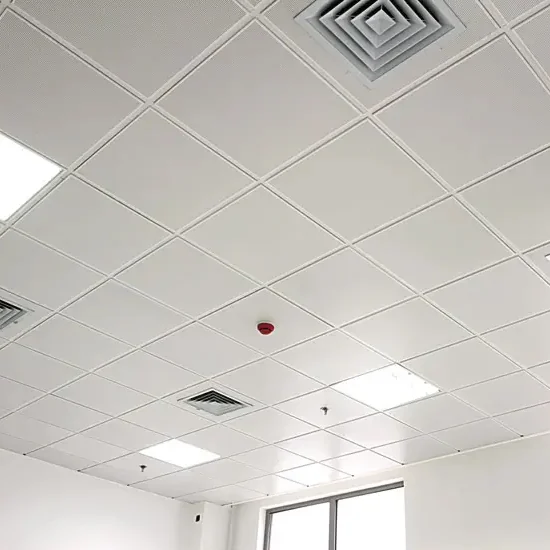
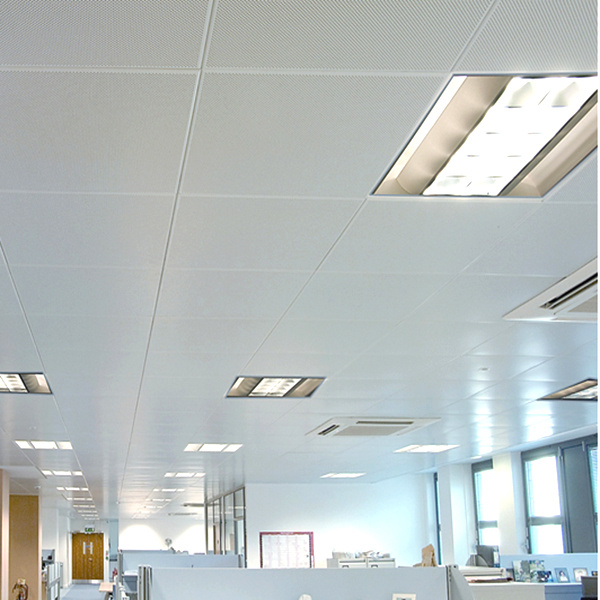
Swipe or use the arrows to explore. Application references by others. Confirm the selected profile and finish with an approved sample.
A practical modular ceiling, designed around access.
Lay-in aluminium panels sit within a compatible exposed tee grid, creating an ordered modular ceiling. Panels can generally be lifted for access where the ceiling void and adjacent services allow. Edge detail, grid width and actual panel dimensions must be coordinated as one system. Enquire with Pioneer Ceilings for metal ceiling tiles and acoustic ceiling options for offices, commercial refurbishments and project supplies in the UAE. Our Industrial Area 11, Sharjah team can quote wholesale quantities and arrange delivery across the UAE. Send your layout, quantities and finish reference to confirm the selected system. This collection covers lay-in metal ceiling tiles with solid or perforated faces. White, custom RAL and wood-effect finishes can be requested. Select the panel edge and acoustic backing, if required, together with a compatible T24 or T15 suspension system.
Enquire on WhatsApp Made in the Emirates
Applications
- Offices and administrative areas
- Retail and commercial interiors
- Education spaces
- Service-intensive interiors requiring planned ceiling access
Benefits
- Provides an ordered, visible ceiling module
- Offers planned lift-out access to the ceiling void
- Uses familiar exposed-grid coordination
- Supports standard and custom panel arrangements
Reference photographs illustrate applications and finish directions. Exact profile details are confirmed from drawings.
Sizes & configuration
Standard nominal panel sizes are 600 × 600 mm and 600 × 1200 mm. Custom sizes can be requested. Verify actual panel size, grid module and square-edge or recessed-edge compatibility before procurement.
Finishes
White is the standard finish. Custom RAL colours can be requested; confirm the RAL code, coating specification, sheen and approved sample before ordering.
On-screen colours are indicative. Availability, coating and exact shade are confirmed by sample and quotation.
| System | Lay-in aluminium panels on exposed tee grid |
|---|---|
| Standard panel sizes | 600 × 600 mm / 600 × 1200 mm |
| Custom panel sizes | Available on request; confirm grid compatibility |
| Edge detail | Square or recessed option; confirm selected supply |
| Material / thickness | Aluminium; confirm alloy and gauge |
| Panel face | Plain; perforated options subject to confirmation |
| Finish | Standard white / custom RAL on request |
| Grid face width | Confirm selected tee and panel edge compatibility |
| Access | Lift-out subject to void clearance and service layout |
| Performance | Exact assembly documentation required |
| Panel options | Solid or perforated metal tiles; acoustic backing where specified |
System components
- Lay-in aluminium panels
- Compatible main tees and cross tees
- Wall angles or perimeter trims
- Hangers and approved anchors
- Hold-down clips and acoustic backing where specified and available
Installation overview
- Plan the grid to balance perimeter panels and coordinate lights, services and access.
- Install perimeter trims, suspend main tees and connect cross tees to the approved grid design.
- Check squareness and level before placing panels; use the approved cutting method at edges.
- Install specified restraints and confirm panel access and independent support for services.
Performance depends on the complete specified assembly. Acoustic, fire, corrosion and load ratings must be supported by documentation for the exact supplied system.
Documents & downloads
Request the current technical sheet, installation details and finish information for your chosen system.
Technical data sheet
Contact our team for the current technical data sheet.
Installation & system details
Ask which installation details apply to your selected assembly.
Finish & colour information
Request the finish information and physical sample for your specification.