
Ceiling Suspension Systems UAE
Looking for ceiling suspension systems in the UAE? Pioneer Ceilings supplies coordinated tees, carriers, hangers and perimeter components from Industrial Area 11, Sharjah. First, select the ceiling finish and panel type. Then, match the support system to the complete assembly. Our team can quote wholesale quantities and arrange UAE project delivery.
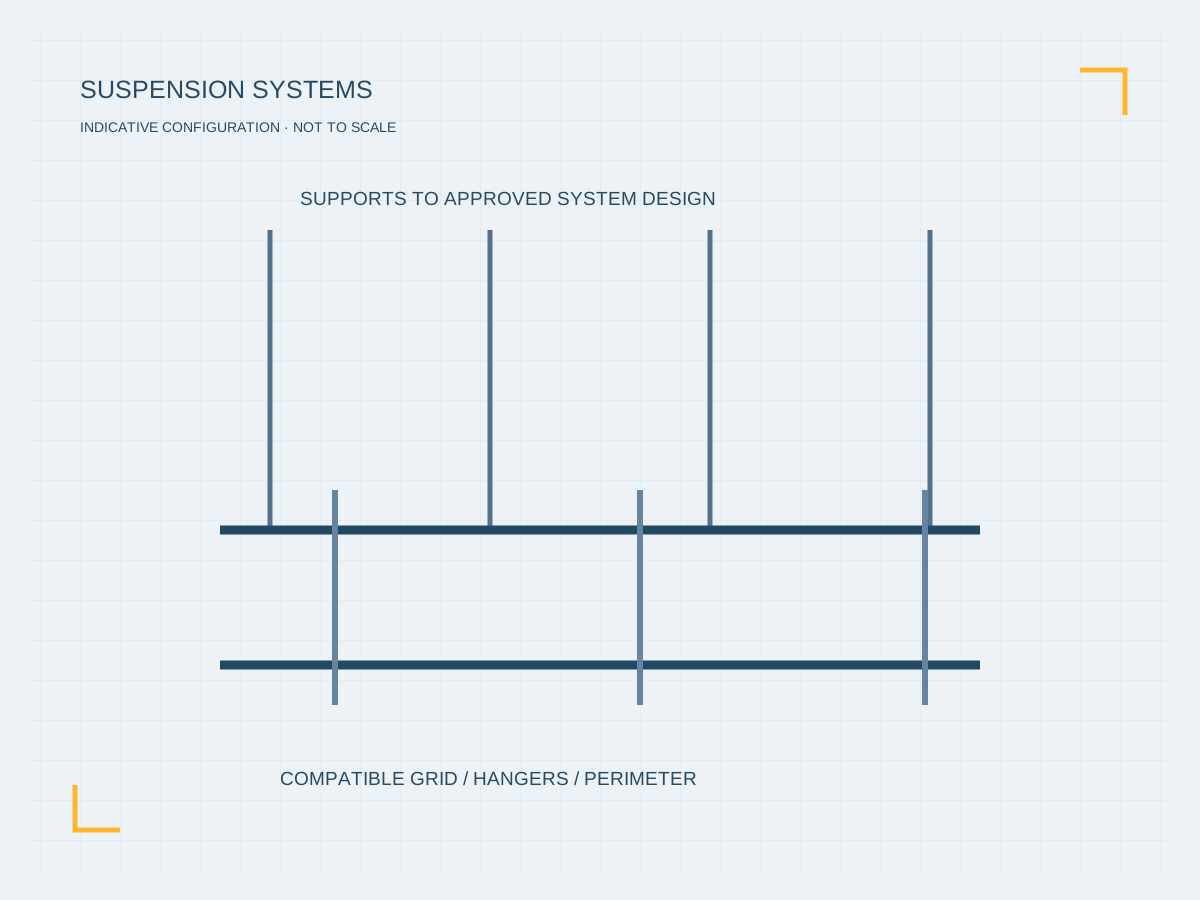
Exposed grids and concealed carriers
Suspension components connect the ceiling finish to its supporting structure. Exposed tee grids suit compatible lay-in ceiling panels. In contrast, concealed carriers support the selected clip-in ceiling assembly without a visible grid. Open-cell, linear strip and mesh ceilings also need their own compatible supports. Therefore, specify panels and suspension together.
For exposed grids, T24 has a nominal 24 mm visible tee face. Alternatively, T15 offers a nominal 15 mm face. However, face width alone does not confirm panel fit or load capacity. Check the panel edge, runner lengths, connections and grid module before ordering.
Components and finishes
A coordinated assembly can include main tees or primary carriers, cross tees or secondary supports, wall angles and perimeter profiles. In addition, select compatible hangers, rods, clips and connectors. Choose anchors for the actual substrate and design loads. Do not mix components without verified compatibility.
Visible exposed-grid components can be requested in white or a custom RAL finish, subject to availability. Concealed steel components are typically galvanised. Before selection, confirm the coating and suitability for the installation environment. Also, agree face widths, section depths, lengths and metal gauges for the chosen assembly.
Plan installation and service access
First, confirm the ceiling layout, suspension level, fixing substrate and design loads. Next, install anchors and hangers to the approved specification. Then, level and connect the primary and secondary members using the selected system details. Finally, check alignment, fixings and service supports before fitting the ceiling finish.
Hanger spacing and spans depend on the approved system design and supported load data. Similarly, performance claims require documentation for the exact assembly. Confirm any fire, acoustic or other project requirements with the selected supplier documents.
Request ceiling suspension systems for UAE projects
Send your ceiling layout, panel type, quantities and delivery emirate. Also, include the required support details and project specification. Our Sharjah team will confirm the available components, pricing and delivery arrangements. For a complete enquiry, browse the ceiling catalogue and contact Pioneer Ceilings.