Finish & application references
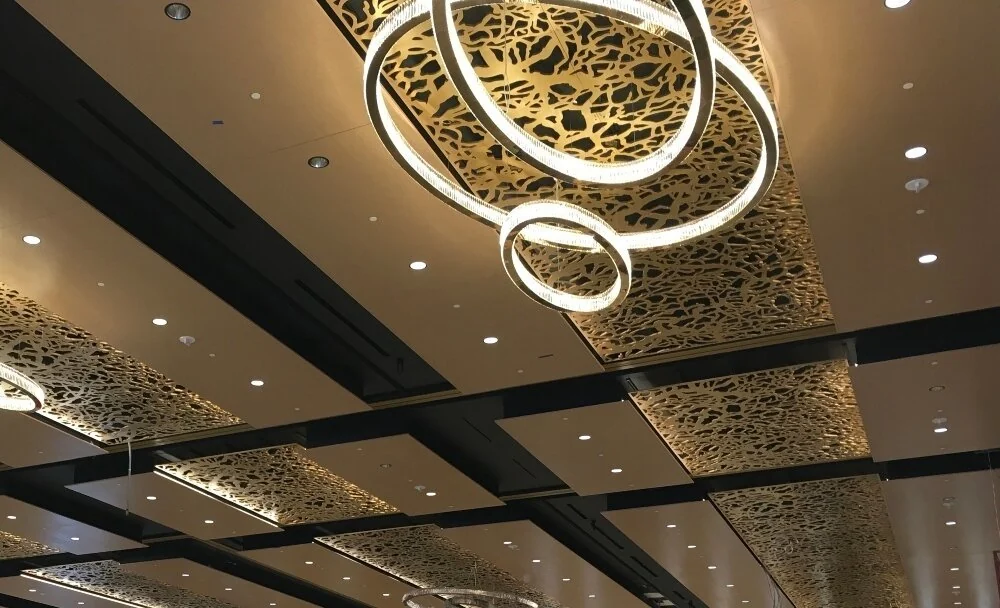
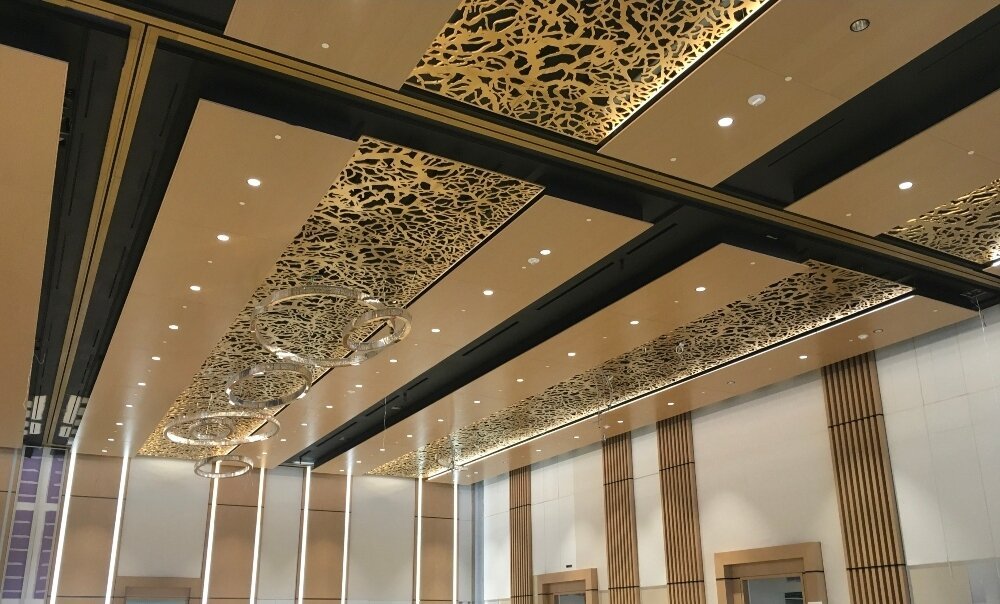
Swipe or use the arrows to explore. Application references by others. Confirm the selected profile and finish with an approved sample.
Laser-cut aluminium ceiling options for UAE projects.
Looking for a laser-cut aluminium ceiling in the UAE? Pioneer Ceilings supplies decorative panels by project enquiry from Industrial Area 11, Sharjah. Cut patterns bring depth to lobbies, shops and public interiors. First, choose the panel size and pattern scale. Then, coordinate the openings with lighting, the visible background and service access. Also, confirm the remaining metal width and edge supports using a fabrication-ready drawing. Choose an open panel or a backlit arrangement. For backlighting, coordinate diffusers and electrical components with the pattern and supports. For your laser-cut aluminium ceiling project in the UAE, send the layout, quantities and finish reference. Our team can quote wholesale quantities and UAE delivery. Finally, confirm the approved sample, supplied system, availability and delivery timing before ordering.
Enquire on WhatsAppApplications
- Feature lobbies and public interiors
- Hospitality, retail and cultural spaces
- Architect-designed reception and circulation areas
Benefits
- Translates a project design into an architectural ceiling feature
- Allows geometry, finish and joint layout to be coordinated
- Supports a sample-led specification process
Reference photographs illustrate applications and finish directions. Exact profile details are confirmed from drawings.
Sizes & configuration
First, provide a fabrication-ready drawing. Use it to define panel size, pattern repeat, the minimum metal width between openings and the opening ratio. Then, confirm these details with the selected support arrangement.
Finishes
Choose white or request a custom RAL colour. Before manufacture, agree the coating type, sheen and exposure class. Then, approve a physical sample. For metallic, wood-effect or specialist finishes, request availability and pricing by quotation.
On-screen colours are indicative. Availability, coating and exact shade are confirmed by sample and quotation.
| System | Laser-Cut Aluminium Ceiling |
|---|---|
| Face | Laser-cut aluminium pattern |
| Edges | Folded, framed or reinforced as designed |
| Gauge | Determined by pattern, span and support |
| Finish options | White / custom RAL / specialist finish by enquiry |
| Project supply | Wholesale and bulk enquiries; delivery across the UAE |
| Specification status | Reference options; final supply by approved quotation |
| Lighting options | Open decorative panel or coordinated backlit assembly |
System components
- Numbered fabricated ceiling elements
- Engineered brackets, carriers and connections
- Hangers and substrate-specific anchors
- Project-specific edges, joints and service interfaces
Installation overview
- First, develop the reflected ceiling plan and coordinated fabrication drawings.
- Next, approve a sample or mock-up with the selected finish and connection details.
- Then, install the engineered supports and fit components in the approved sequence.
- Finally, inspect geometry, joints, access and service coordination before handover.
Dimensions and gauges marked “reference” are design-enquiry options, not confirmed stock or an approved Pioneer system. Final alloy, gauge, span, fixing, coating, lead time and any acoustic or fire classification must be confirmed for the supplied assembly. Images show third-party design and application references; confirm the exact supplied assembly from its approved documentation.
Documents & downloads
Request the current technical sheet, installation details and finish information for your chosen system.
Technical data sheet
Contact our team for the current technical data sheet.
Installation & system details
Ask which installation details apply to your selected assembly.
Finish & colour information
Request the finish information and physical sample for your specification.