
Finish & application references
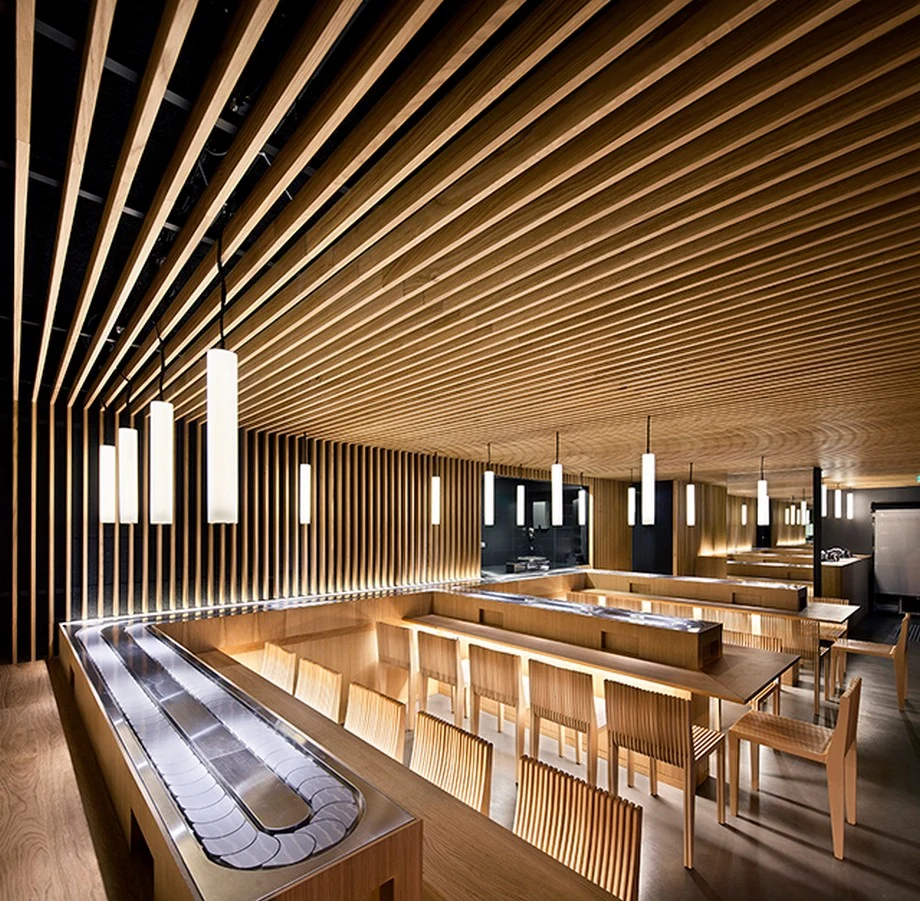
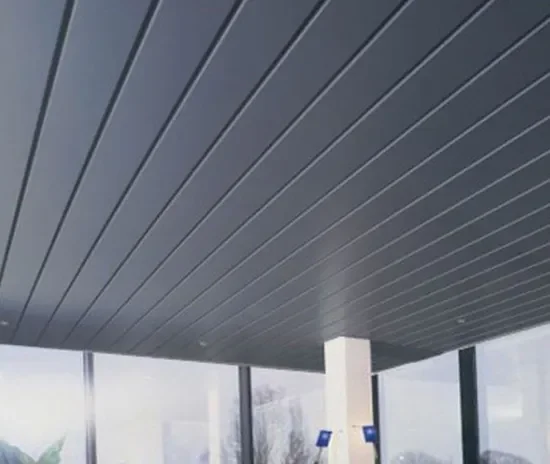
Swipe or use the arrows to explore. Application references by others. Confirm the selected profile and finish with an approved sample.
Aluminium strip ceilings for UAE interiors.
Looking for a strip ceiling in the UAE? Pioneer Ceilings supplies linear aluminium strips from Industrial Area 11, Sharjah, for corridors, offices, retail and hospitality interiors. First, choose the strip direction, width and spacing to suit your layout. Then, confirm the joint style, carrier arrangement and service openings as a complete system. C, G, H, R, S and B are profile options within this collection. However, each profile needs its own approved section and compatible carrier. Open-joint and closed-joint options also depend on the selected product. White, custom RAL and wood-effect finishes are available to discuss. For your strip ceiling project in the UAE, send the drawings, quantities and finish reference. Our team can quote wholesale orders and arrange UAE delivery. Finally, confirm the exact profile, finish and availability before ordering.
Enquire on WhatsApp Made in the Emirates
Applications
- Corridors and circulation areas
- Retail and hospitality interiors
- Reception and entrance areas
- Office communal spaces
Benefits
- Establishes a strong linear architectural rhythm
- Offers configurable width, spacing and colour
- Supports coordinated lighting layouts
- Provides a consistent finish over elongated spaces
Reference photographs illustrate applications and finish directions. Exact profile details are confirmed from drawings.
Sizes & configuration
Strip width, profile depth, manufactured length and joint spacing are configurable. Agree available lengths and any joining details before setting out; 600 × 600 mm and 600 × 1200 mm panel sizes are not the default for this system.
Finishes
White is the standard finish. Alternatively, request a custom RAL colour or discuss a wood-effect finish for your selected profile. Then, confirm the coating specification and sheen. Finally, approve a physical sample before ordering.
On-screen colours are indicative. Availability, coating and exact shade are confirmed by sample and quotation.
| System | Linear aluminium strip ceiling |
|---|---|
| Strip width / depth | Configurable; confirm selected profile |
| Strip length | Project-specific; confirm production and handling limits |
| Joint style | Open or closed configuration, subject to selection |
| Material / thickness | Aluminium; confirm alloy and gauge |
| Finish | Standard white / custom RAL on request |
| Carrier arrangement | Compatible proprietary carrier and hangers |
| Access | Confirm removable strip and access provision |
| Performance | Project-specific documentation required |
| Profile options | C / G / H / R / S / B; confirm the exact section and carrier |
| Finish options | White, custom RAL and wood effect on enquiry |
System components
- Aluminium ceiling strips in the selected profile
- Compatible carriers and clips
- Suspension hangers and anchors
- Perimeter trims, end closures and approved splices
- Infill strips where applicable to the chosen joint
Installation overview
- First, agree the strip direction, module spacing, service cut-outs and perimeter details.
- Next, level the perimeter and suspend carriers to the approved design.
- Then, fit strips to compatible carriers while maintaining the specified joints and approved splice positions.
- Finally, complete trims and verify service access, alignment and retention.
Performance depends on the complete specified assembly. Acoustic, fire, corrosion and load ratings must be supported by documentation for the exact supplied system.
Documents & downloads
Request the current technical sheet, installation details and finish information for your chosen system.
Technical data sheet
Contact our team for the current technical data sheet.
Installation & system details
Ask which installation details apply to your selected assembly.
Finish & colour information
Request the finish information and physical sample for your specification.