
Finish & application references

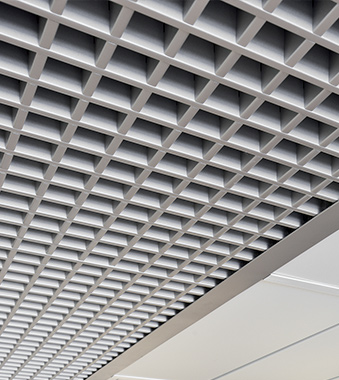
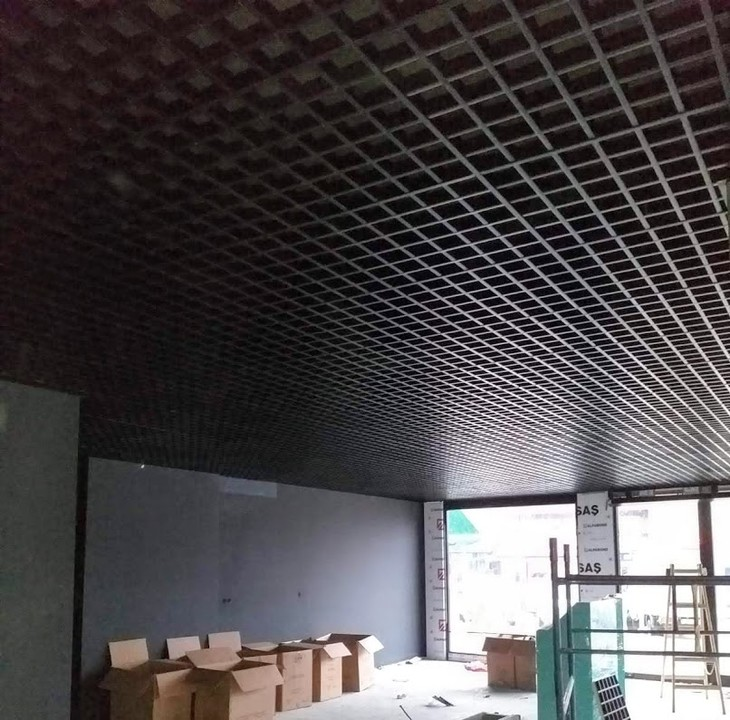
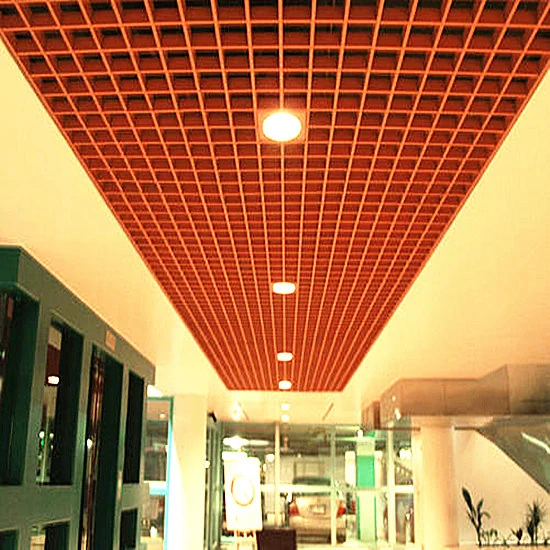
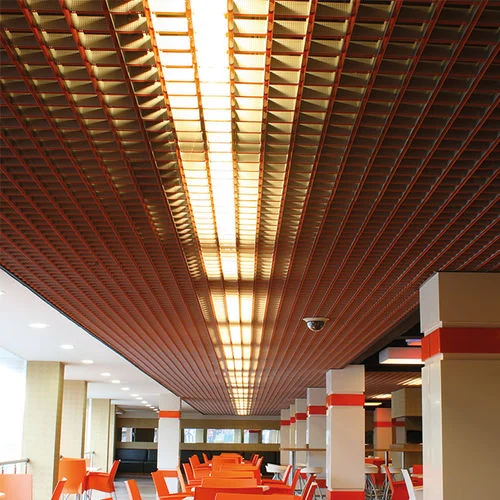
Swipe or use the arrows to explore. Application references by others. Confirm the selected profile and finish with an approved sample.
Aluminium open cell ceiling systems for UAE projects.
Looking for an open cell ceiling in the UAE? Pioneer Ceilings supplies aluminium grid systems from Industrial Area 11, Sharjah, for retail, hospitality and commercial interiors. Intersecting blades create a regular grid with visual openness and depth. First, coordinate the lighting, services and visible background above the ceiling. Then, choose the clear cell opening, blade depth, module dimensions and finish. The standard visible blade width is 10 mm, with a 20 mm alternative available. These widths describe the visible blade face, not the cell opening or blade depth. For your open cell ceiling project in the UAE, send the layout, quantities and finish reference. Our team can quote wholesale quantities and arrange UAE delivery. Finally, confirm the selected system, availability and complete grid layout before ordering.
Enquire on WhatsApp Made in the Emirates
Applications
- Retail and shopping areas
- Entrance halls and circulation spaces
- Showrooms and commercial interiors
- Transport interiors, subject to project requirements
Benefits
- Creates a defined ceiling plane with visual openness
- Allows a choice of cell proportions and blade depths
- Offers a repeatable grid for architectural coordination
- Accommodates custom colour design schemes
Reference photographs illustrate applications and finish directions. Exact profile details are confirmed from drawings.
Sizes & configuration
Visible blade width: 10 mm standard; 20 mm alternative. Clear cell opening, blade depth, module dimensions and support arrangement are configured separately. Confirm the complete grid layout before ordering.
Finishes
White is the standard finish. Custom RAL colours can be requested; confirm the RAL code, coating specification, sheen and approved sample before ordering.
On-screen colours are indicative. Availability, coating and exact shade are confirmed by sample and quotation.
| System | Open-cell aluminium grid |
|---|---|
| Cell opening | Configurable; confirm clear opening and pitch |
| Blade profile | Width and depth to suit selected system |
| Module size | Project-specific; confirm layout and handling |
| Material / thickness | Aluminium; confirm alloy and gauge |
| Finish | Standard white / custom RAL on request |
| Suspension | Compatible carriers, hangers and perimeter details |
| Service access | Method to be agreed for the selected module |
| Performance | Project-specific documentation required |
| Visible blade width | 10 mm standard / 20 mm alternative |
| Cell opening and blade depth | Configured separately; confirm the selected grid |
System components
- Interlocking main and cross blades or assembled grid modules
- Compatible main carriers and connection pieces
- Hangers and substrate-appropriate anchors
- Perimeter angles or trims
- Lighting and service interfaces coordinated separately
Installation overview
- Coordinate the grid, lighting, services and above-ceiling appearance with the approved reflected ceiling plan.
- Set out the perimeter and install the selected suspension at the spacing required by the system design.
- Assemble or position grid modules, align the cells and finish perimeter cuts with compatible trims.
- Check alignment, access and independent service support before handover.
Performance depends on the complete specified assembly. Acoustic, fire, corrosion and load ratings must be supported by documentation for the exact supplied system.
Documents & downloads
Request the current technical sheet, installation details and finish information for your chosen system.
Technical data sheet
Contact our team for the current technical data sheet.
Installation & system details
Ask which installation details apply to your selected assembly.
Finish & colour information
Request the finish information and physical sample for your specification.