
Finish & application references
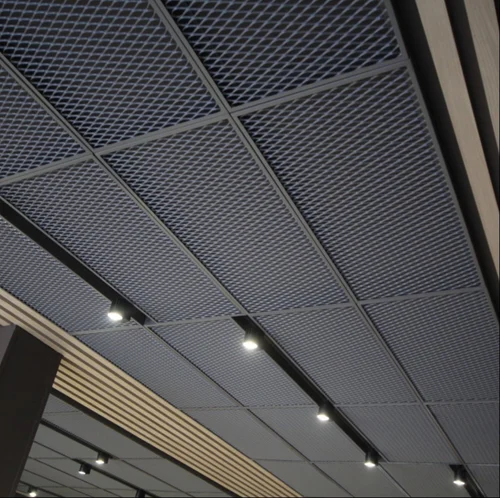
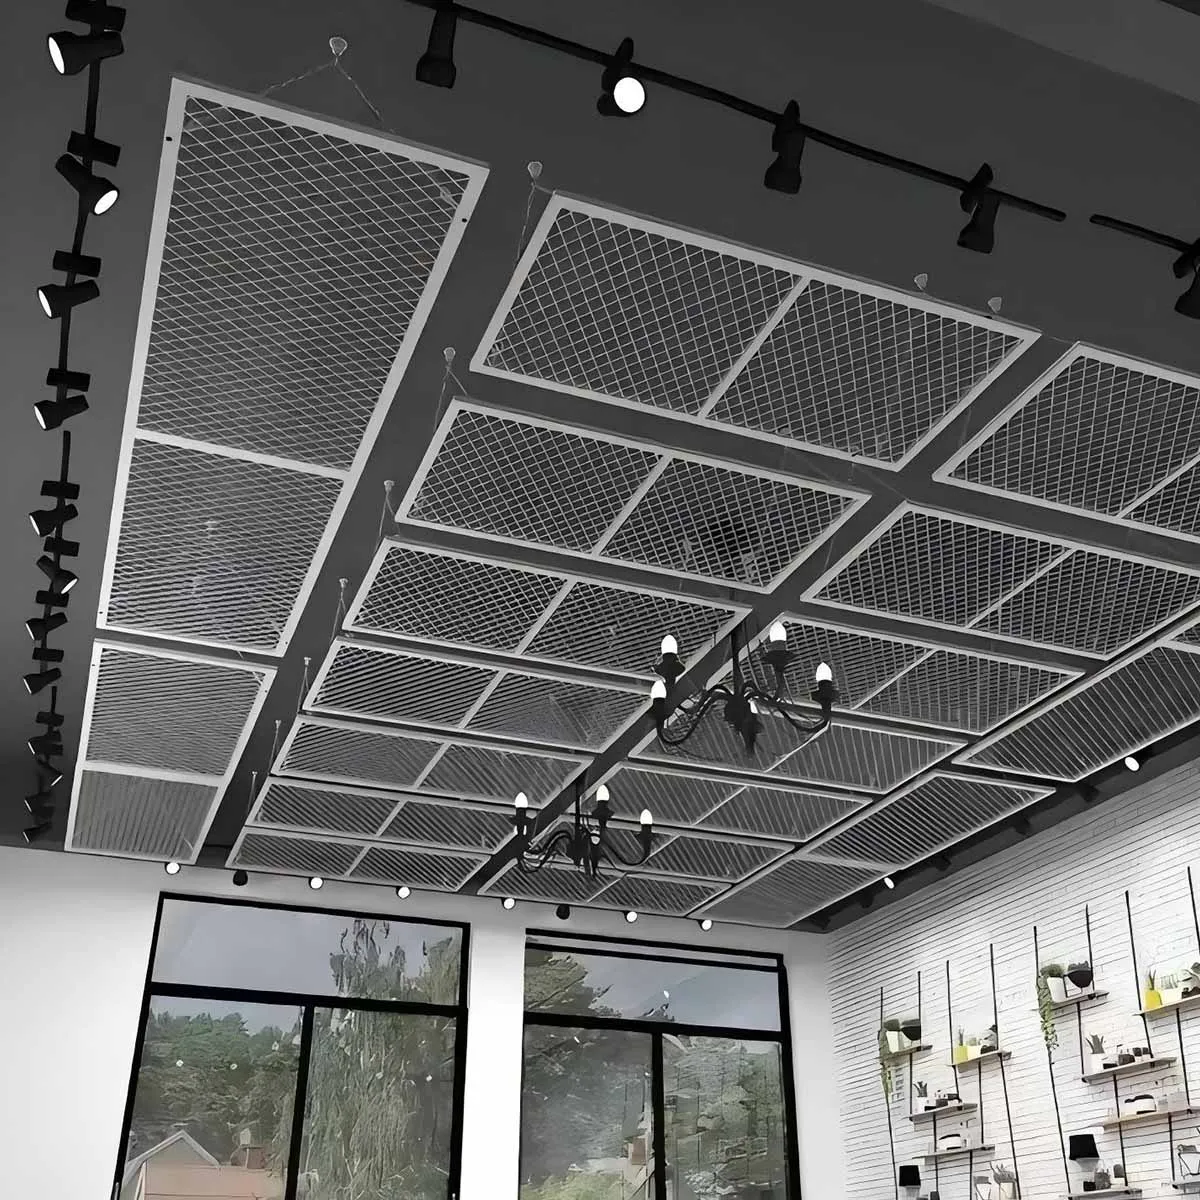
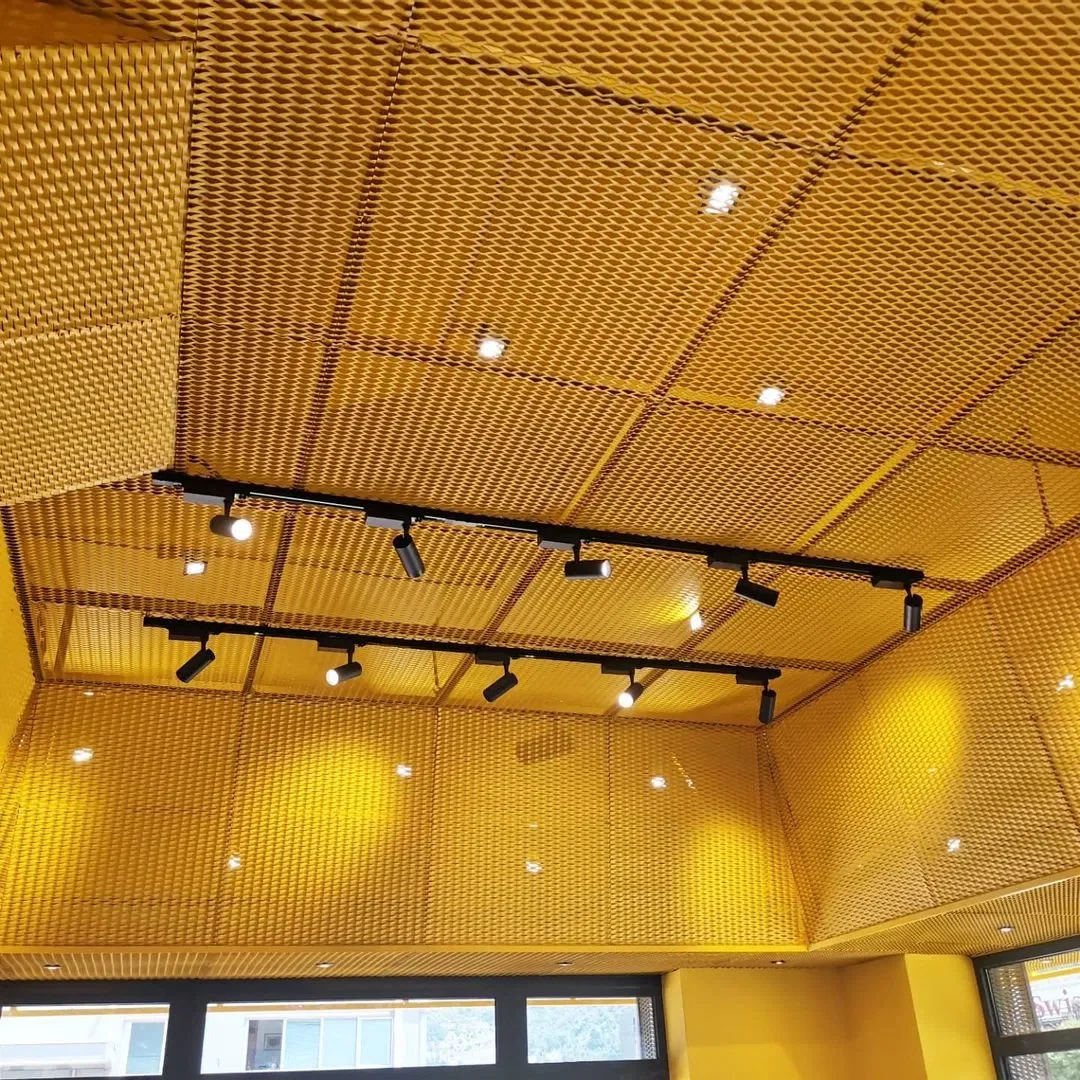
Swipe or use the arrows to explore. Application references by others. Confirm the selected profile and finish with an approved sample.
Metal mesh ceiling options for UAE projects.
Looking for a mesh ceiling in the UAE? Pioneer Ceilings supplies metal mesh panels for retail, hospitality and commercial interiors from Industrial Area 11, Sharjah. The textured, semi-open surface adds depth while keeping the space above visually connected. First, choose the mesh pattern, opening size and orientation. Then, confirm whether the supplied mesh is expanded or woven. Also, coordinate the visible services and background above it. A 600 × 1200 mm (60 × 120 cm) panel option is available. Framed panels can form a continuous modular ceiling or individual suspended rafts. For your mesh ceiling project in the UAE, send the layout, quantities and finish reference. Finally, confirm the frame, metal gauge, suspension details and availability. Our team can quote wholesale quantities and arrange delivery across the UAE.
Enquire on WhatsApp Made in the Emirates
Applications
- Contemporary commercial interiors
- Retail and display spaces
- Reception and communal areas
- Creative workplace interiors
Benefits
- Adds texture and controlled visual openness
- Offers varied patterns and panel arrangements
- Allows architectural colour coordination
- Can be detailed around lighting and services
Reference photographs illustrate applications and finish directions. Exact profile details are confirmed from drawings.
Sizes & configuration
Available panel size: 600 × 1200 mm (60 × 120 cm). Custom panel sizes, mesh openings, frame depths and suspended-raft layouts are selected by project enquiry.
Finishes
White is the standard finish. Custom RAL colours can be requested; confirm the RAL code, coating specification, sheen and approved sample before ordering.
On-screen colours are indicative. Availability, coating and exact shade are confirmed by sample and quotation.
| System | Framed or selected unframed metal mesh |
|---|---|
| Mesh type | Expanded or woven; confirm supply option |
| Mesh aperture | Pattern and opening selected for the project |
| Panel / frame size | Configurable; confirm approved module |
| Material / thickness | Confirm mesh material, strand and frame gauges |
| Open area | To be confirmed for the selected mesh |
| Finish | Standard white / custom RAL on request |
| Suspension / access | Matched to the frame and support system |
| Performance | No acoustic or fire rating assumed |
| Available panel size | 600 × 1200 mm (60 × 120 cm) |
| Layout options | Continuous modular mesh ceiling or individually suspended rafts |
System components
- Selected mesh panels
- Frames, edge folds or reinforcement as specified
- Compatible suspension carriers and connectors
- Hangers, anchors and perimeter trims
- Independent service supports and coordinated access details
Installation overview
- Confirm mesh direction, panel module, edge details and the appearance of the space above.
- Install and level the compatible suspension in accordance with approved project details.
- Position panels without distorting the mesh; secure each panel using the selected retention method.
- Complete edges and inspect alignment, finish and access.
Performance depends on the complete specified assembly. Acoustic, fire, corrosion and load ratings must be supported by documentation for the exact supplied system.
Documents & downloads
Request the current technical sheet, installation details and finish information for your chosen system.
Technical data sheet
Contact our team for the current technical data sheet.
Installation & system details
Ask which installation details apply to your selected assembly.
Finish & colour information
Request the finish information and physical sample for your specification.