
Finish & application references
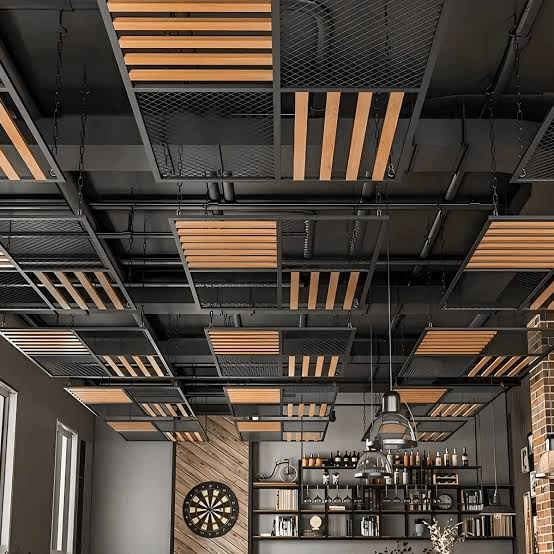
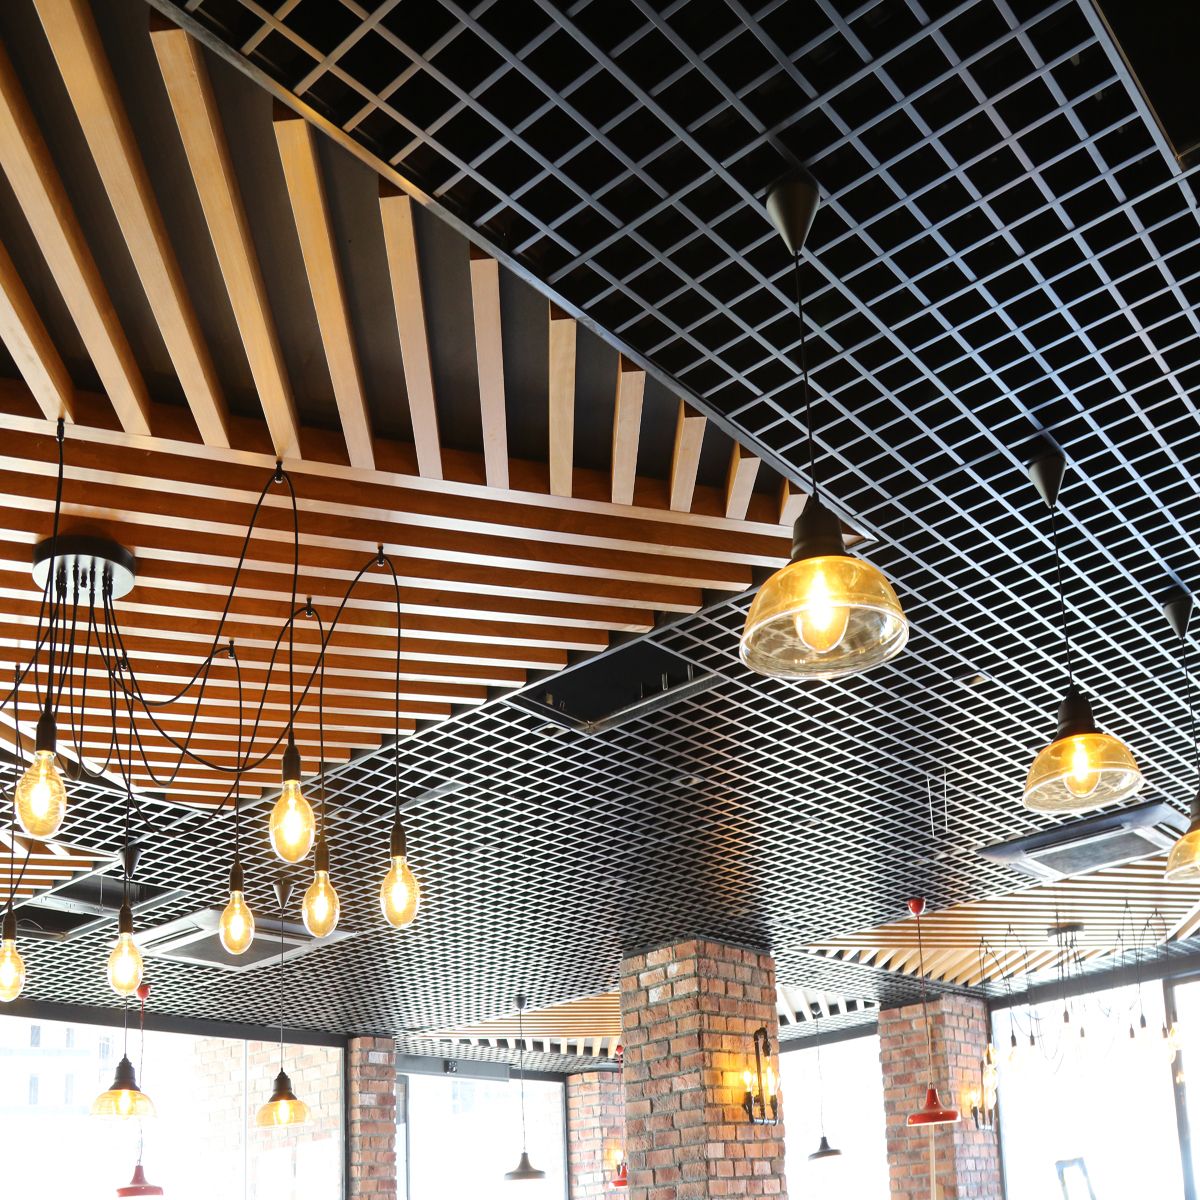
Swipe or use the arrows to explore. Application references by others. Confirm the selected profile and finish with an approved sample.
Texture, rhythm and contrast above your space.
Mosaic Mesh & Slat Ceiling is a project-configured feature ceiling that combines framed metal mesh and slatted infill within suspended modules. Alternating open and slatted zones create contrast while allowing the ceiling void and lighting to form part of the design. Discuss aluminium slats with a wood-effect finish or an alternative approved infill; the reference photograph illustrates the arrangement and does not establish its material specification. Discuss custom metal ceiling fabrication and supply requirements for UAE commercial, hospitality and public-space projects with Pioneer Ceilings. Our Industrial Area 11, Sharjah team can quote wholesale quantities and arrange delivery across the UAE. Send your layout, quantities and finish reference to confirm the selected system.
Enquire on WhatsAppApplications
- Restaurants, cafés and hospitality interiors
- Retail fit-outs and reception spaces
- Commercial breakout areas and project feature zones
Benefits
- Combines mesh texture and linear slatted accents
- Allows open and filled modules to be arranged by project
- Supports a coordinated colour and lighting concept
Reference photographs illustrate applications and finish directions. Exact profile details are confirmed from drawings.
Sizes & configuration
Module width, length, frame depth, slat width, clear gaps and suspension height are configured from the approved project layout. No standard dimensions are assigned from the photograph.
Finishes
Dark, white or custom RAL metal frames and mesh; wood-effect or custom-finish slats by enquiry. Confirm finish samples and the exact material combination before manufacture.
On-screen colours are indicative. Availability, coating and exact shade are confirmed by sample and quotation.
| System | Suspended modular mesh and slat feature ceiling |
|---|---|
| Module size | Custom; to coordinated project drawings |
| Frame and mesh | Specified metal, section and mesh aperture |
| Slatted infill | Material, width, spacing and finish by approved sample |
| Suspension | Engineered hangers, anchors and compatible connections |
| Lighting and access | Coordinate independently with building services |
| Performance | Evidence required for the exact supplied assembly |
| Supply | Wholesale and bulk UAE project enquiries |
System components
- Project-sized perimeter frames
- Specified mesh panels and slatted infill
- Compatible hangers, connections and approved anchors
- Coordinated lighting, access and edge details
Installation overview
- Develop the reflected ceiling plan and coordinated fabrication drawings.
- Approve a sample or mock-up with the selected finish and connection details.
- Install the engineered supports and fit components in the approved sequence.
- Inspect geometry, joints, access and service coordination before handover.
Dimensions and gauges marked “reference” are design-enquiry options, not confirmed stock or an approved Pioneer system. Final alloy, gauge, span, fixing, coating, lead time and any acoustic or fire classification must be confirmed for the supplied assembly. Images show third-party design and application references; confirm the exact supplied assembly from its approved documentation.
Documents & downloads
Request the current technical sheet, installation details and finish information for your chosen system.
Technical data sheet
Contact our team for the current technical data sheet.
Installation & system details
Ask which installation details apply to your selected assembly.
Finish & colour information
Request the finish information and physical sample for your specification.